





From Cramped to Comfortable: Living Room Layout Ideas for Every Size Space
Creating the perfect living room layout is about more than just fitting furniture into a space. A well-planned layout can make a room feel larger, improve traffic flow, encourage conversation, and help your home feel more comfortable and inviting.
Whether you’re working with a compact apartment, a standard family living room, or a spacious open-plan area, the right furniture arrangement can completely transform how the room looks and functions.
Here are some practical living room layout ideas for small, medium, and large spaces to help you create a stylish, functional setup that suits your lifestyle.

Living Room Layout Ideas for Small Spaces
Small living rooms can still feel open, comfortable, and highly functional with the right approach. The key is choosing furniture that fits the scale of the room and arranging it to maximise usable space.
Choose a Sofa That Fits the Room
Oversized furniture can quickly overwhelm a smaller living area. Instead, look for streamlined sofas with clean lines and raised legs, which help create a lighter, more open appearance.
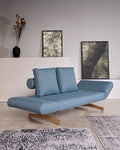
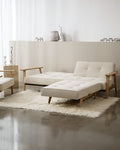
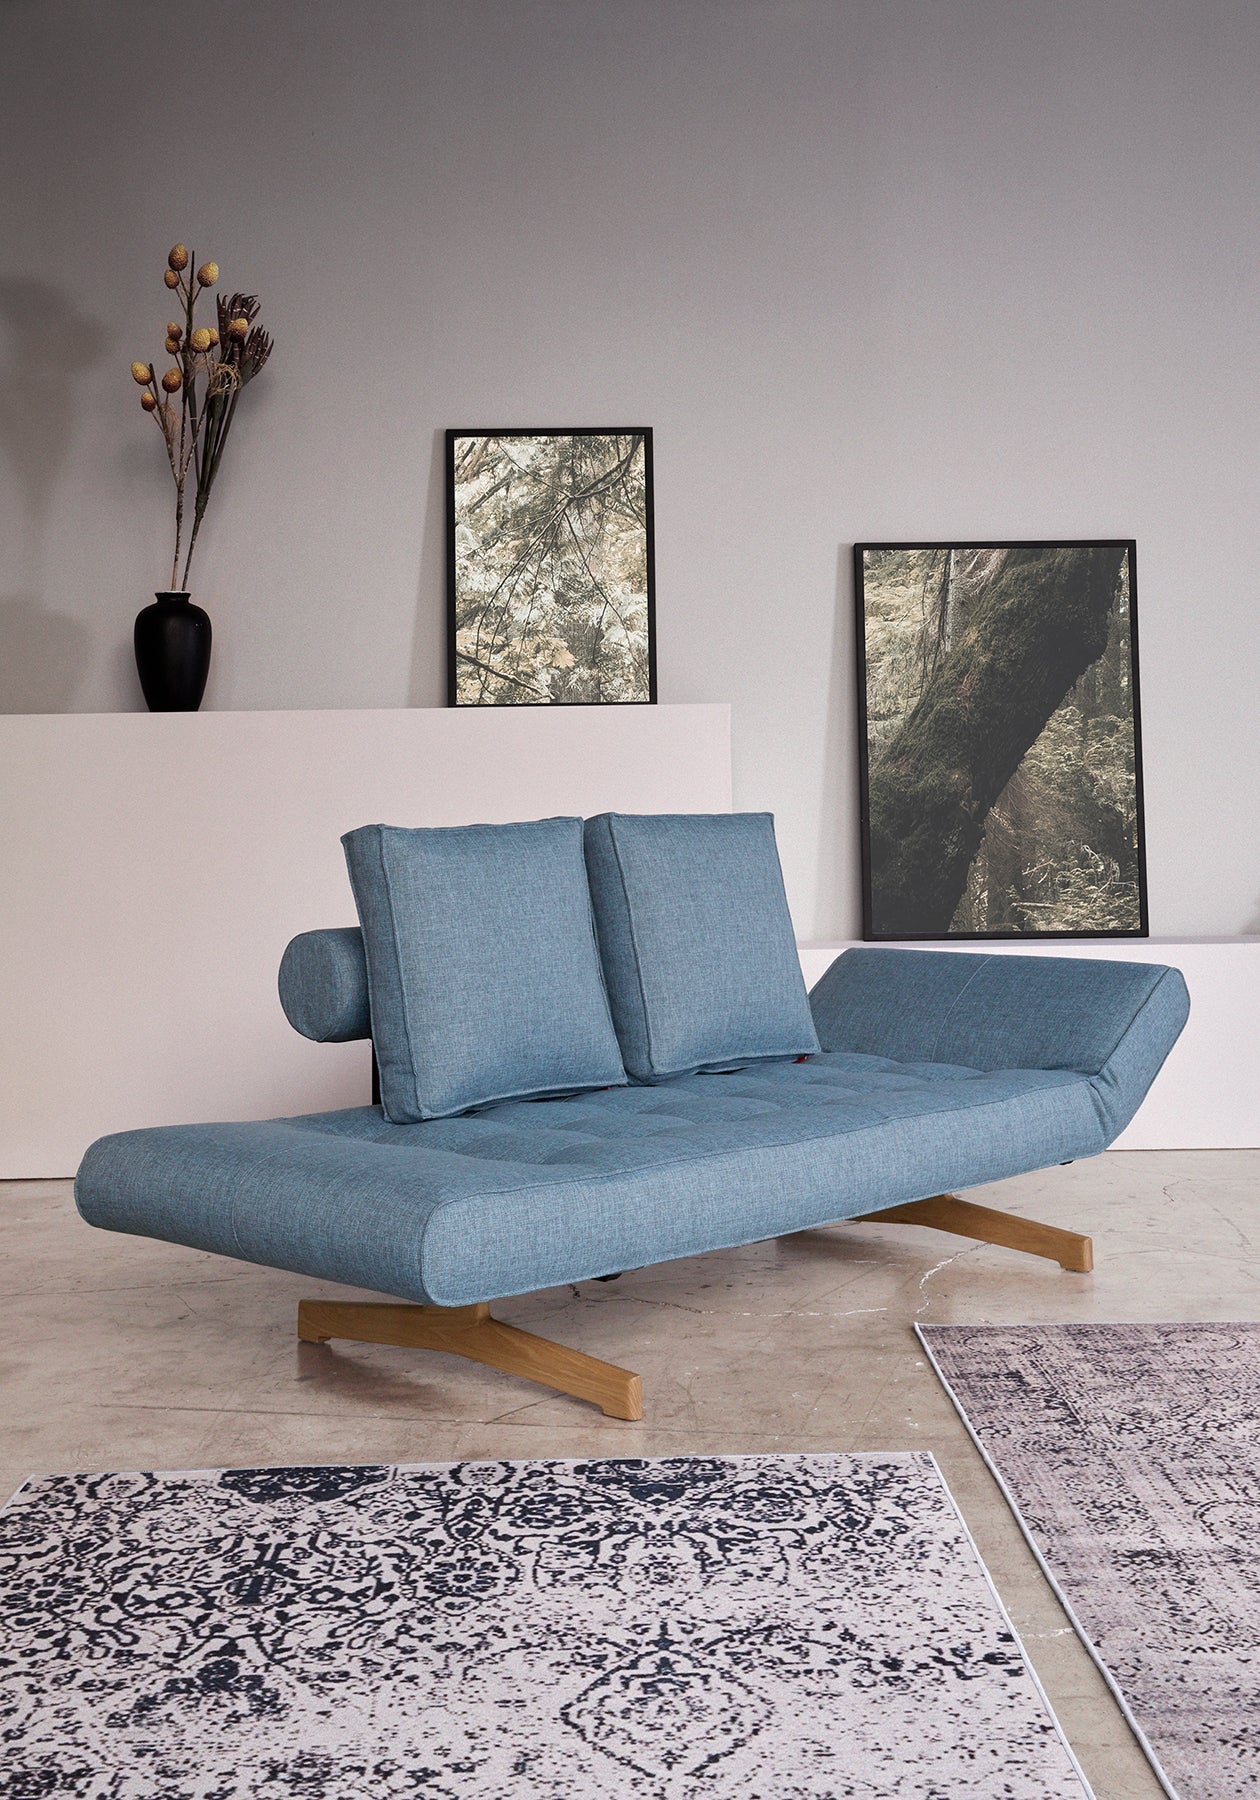
Compact modular sofas, apartment-sized lounges, and sofa beds are all excellent choices for smaller homes or units. Lighter fabric colours can also help a room feel brighter and more spacious.
Float Furniture Away from Walls
Many people automatically push all furniture against the walls in a small room. While this might seem like it creates more space, it can actually make the room feel disconnected.
Instead, try floating your sofa slightly away from the wall if space allows. Even a small gap can create better visual balance and make the room feel more thoughtfully designed.
Use Multi-Functional Furniture
In smaller homes, every piece of furniture needs to work harder.
Consider:
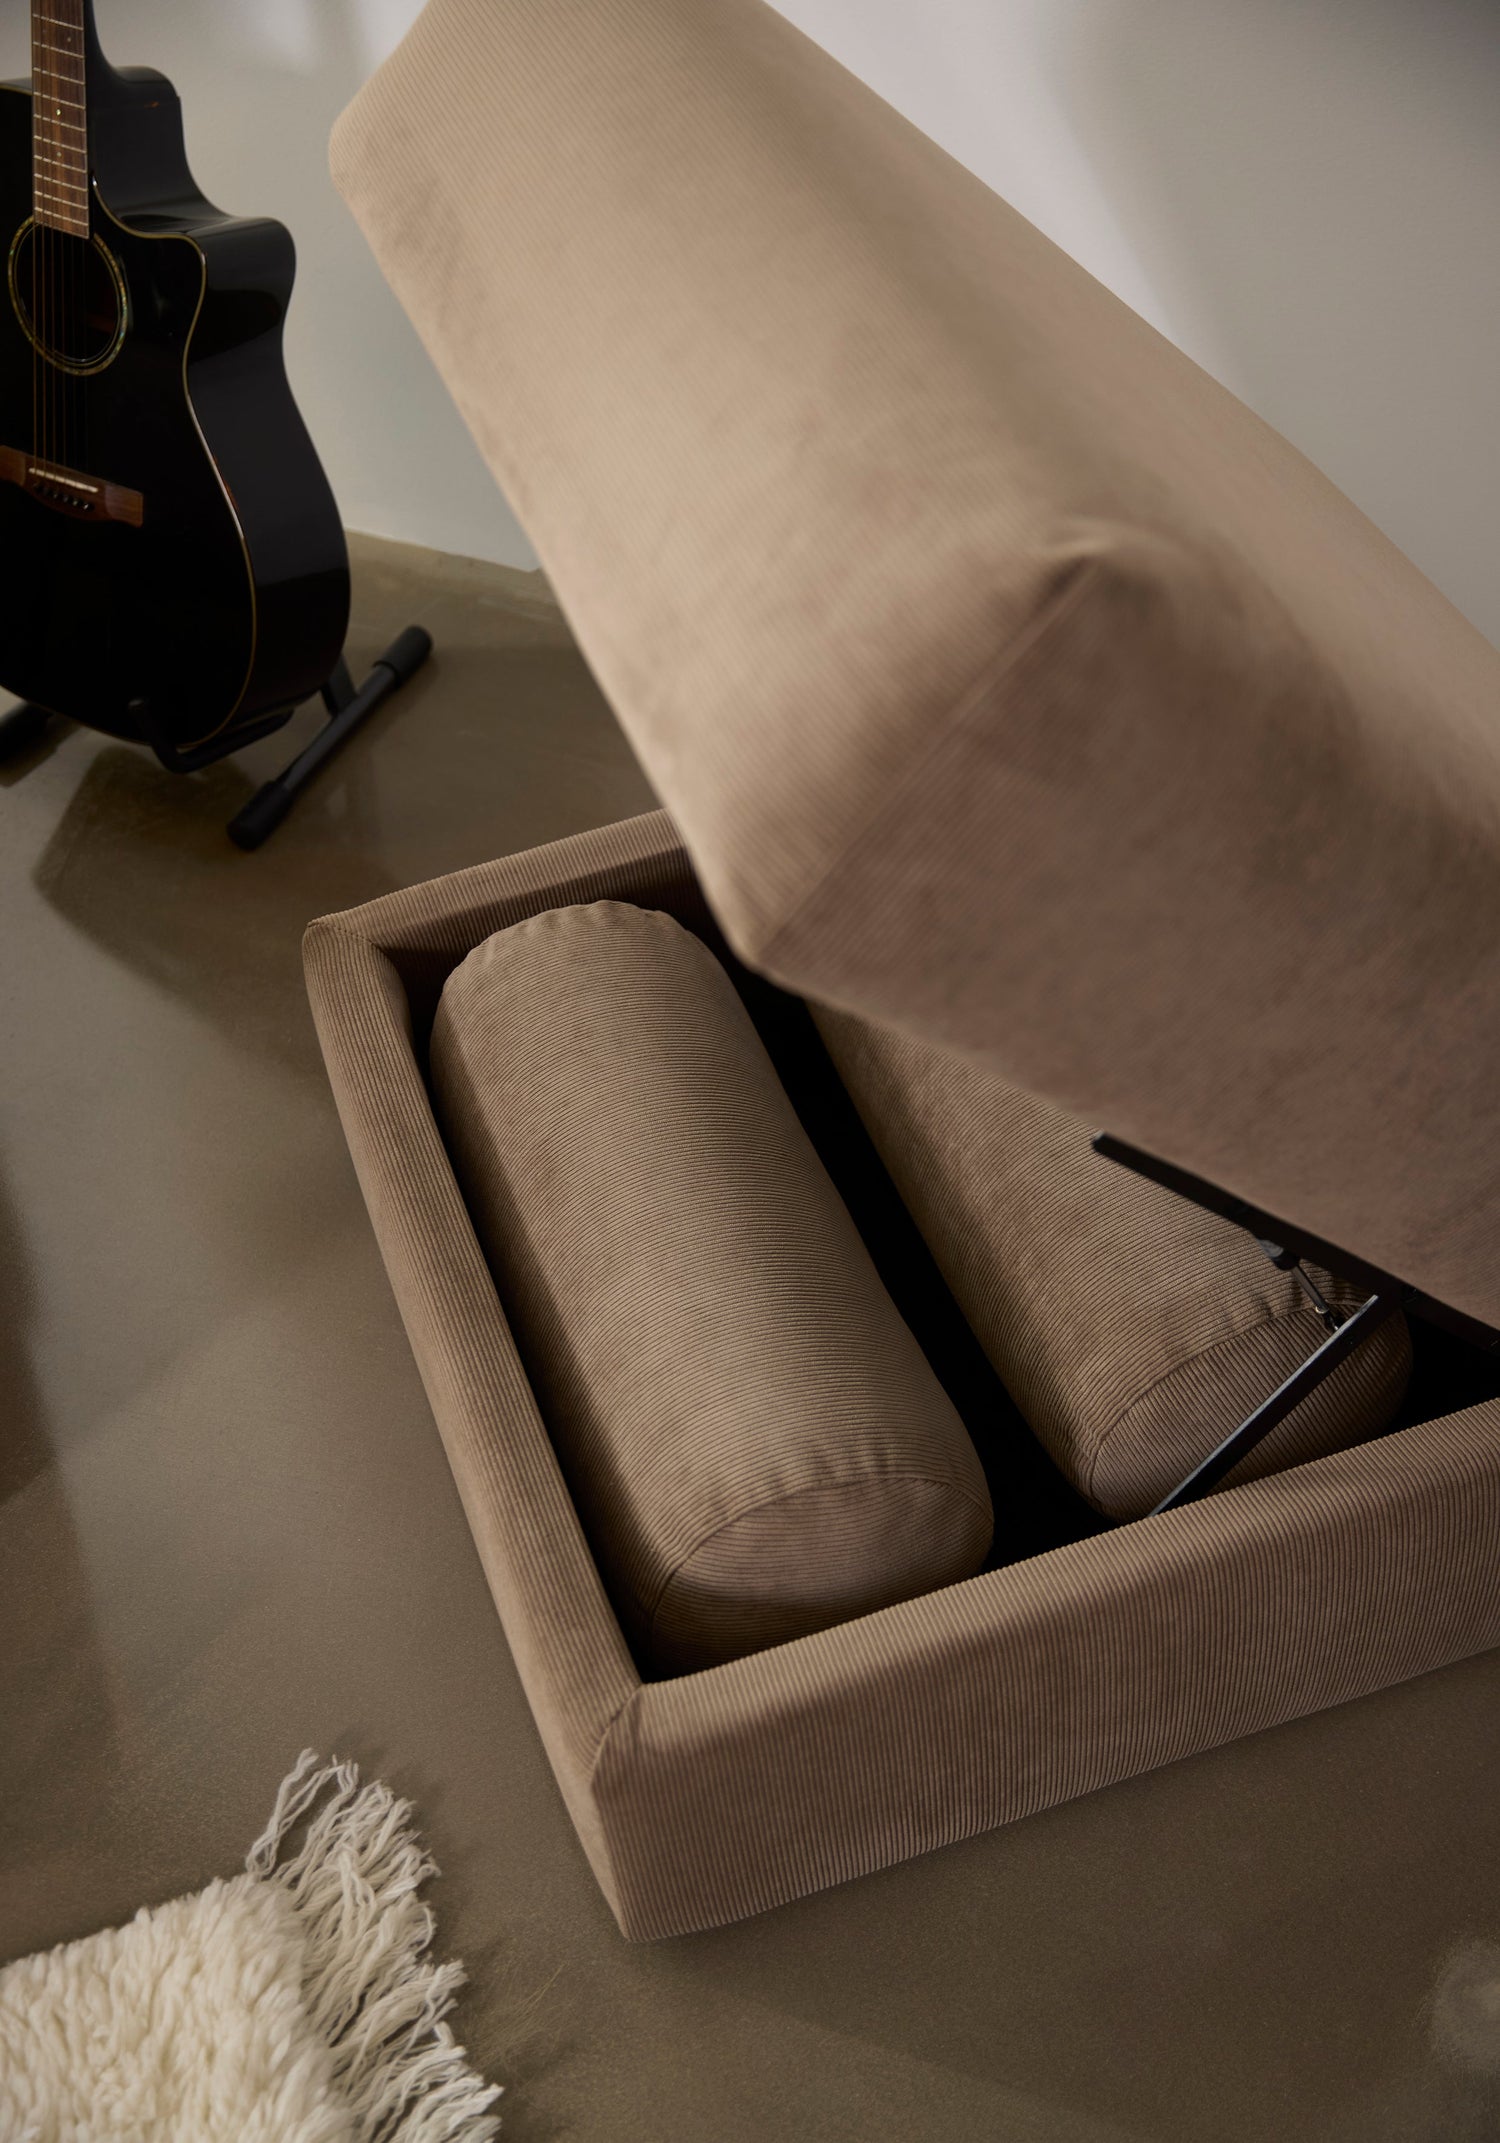
- Storage ottomans
- Nesting coffee tables
- Sofa beds for guests
- Slimline side tables
- Wall-mounted shelving
Furniture with built-in storage can help reduce clutter and make the room feel more open. It also solves storage issues common to smaller living areas.
Keep Walkways Clear
One of the biggest mistakes in small living rooms is blocking natural pathways through the room. Aim to maintain clear walkways between furniture pieces so the room feels easy to move through. Avoid bulky coffee tables or oversized recliners that interrupt traffic flow.
Use Rugs to Define the Space
A properly sized rug can help anchor the room and make the space feel larger. Ideally, the front legs of the sofa and chairs should sit on the rug rather than having a tiny rug floating in the centre of the room.
Living Room Layout Ideas for Medium Spaces
Medium-sized living rooms offer more flexibility. They usually work best with layouts that balance comfort, practicality, and visual flow.
Create a Conversation Area
One of the easiest ways to improve a medium-sized living room is to arrange seating around conversation rather than focusing everything solely on the television.
Position sofas and chairs so people can comfortably interact with one another. A U-shaped or L-shaped arrangement often works well in medium-sized spaces.
- Use Sectionals Carefully
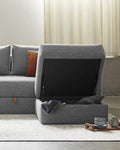
A sectional sofa can work beautifully in a medium-sized living area, especially in open-plan homes. However, scale still matters. Choose a modular or sectional sofa that complements the room without dominating it. Leaving enough space around the furniture helps maintain an open feel.
Add Accent Chairs for Flexibility
Accent chairs can make a living room feel more complete while providing flexible seating when entertaining guests.
Try placing:
- Two matching chairs opposite the sofa
- A single armchair in a reading corner
- Swivel chairs for adaptable seating
This helps create a balanced and welcoming layout.
Consider the TV Placement
In many Australian homes, the living room needs to balance relaxation, entertainment, and family time. Position the television where it can be viewed comfortably without making it the only focal point in the room. Incorporating artwork, shelving, or feature lighting can create a more balanced design.
Use Lighting to Define Zones
Floor lamps, table lamps, and pendant lighting can help separate different functional areas within a medium-sized room.
For example:
- A reading nook
- A conversation corner
- A TV viewing area
Layered lighting also adds warmth and improves the overall atmosphere of the room.
Living Room Layout Ideas for Large Spaces
Large living rooms offer incredible design flexibility, but they can sometimes feel empty or disconnected. This is remedied with some careful planning.
The goal is to create multiple functional zones while maintaining a cohesive overall design.
Divide the Room into Zones
Instead of treating a large room as one oversized area, divide it into smaller zones with specific purposes.
For example:
- Main conversation area
- TV or entertainment space
- Reading corner
- Home office nook
- Games or family area
Using rugs, lighting, and furniture placement can help define each zone naturally.
Use Larger Furniture Pieces
Small furniture can look lost in a large room.
Instead, consider:
- Larger modular sofas
- Oversized coffee tables
- Statement armchairs
- Large rugs
- Console tables behind sofas
Substantial furniture helps fill the space proportionally and creates a more balanced appearance.
Float Furniture in Open-Plan Spaces
In large open-plan homes, floating furniture away from walls can create a more intentional and luxurious feel. Positioning sofas centrally can help define the living zone without needing physical dividers. A console table behind the sofa can also help visually separate living and dining areas.
Layer Textures and Materials
Large rooms benefit from added warmth and texture.
Incorporate:
- Timber furniture
- Soft rugs
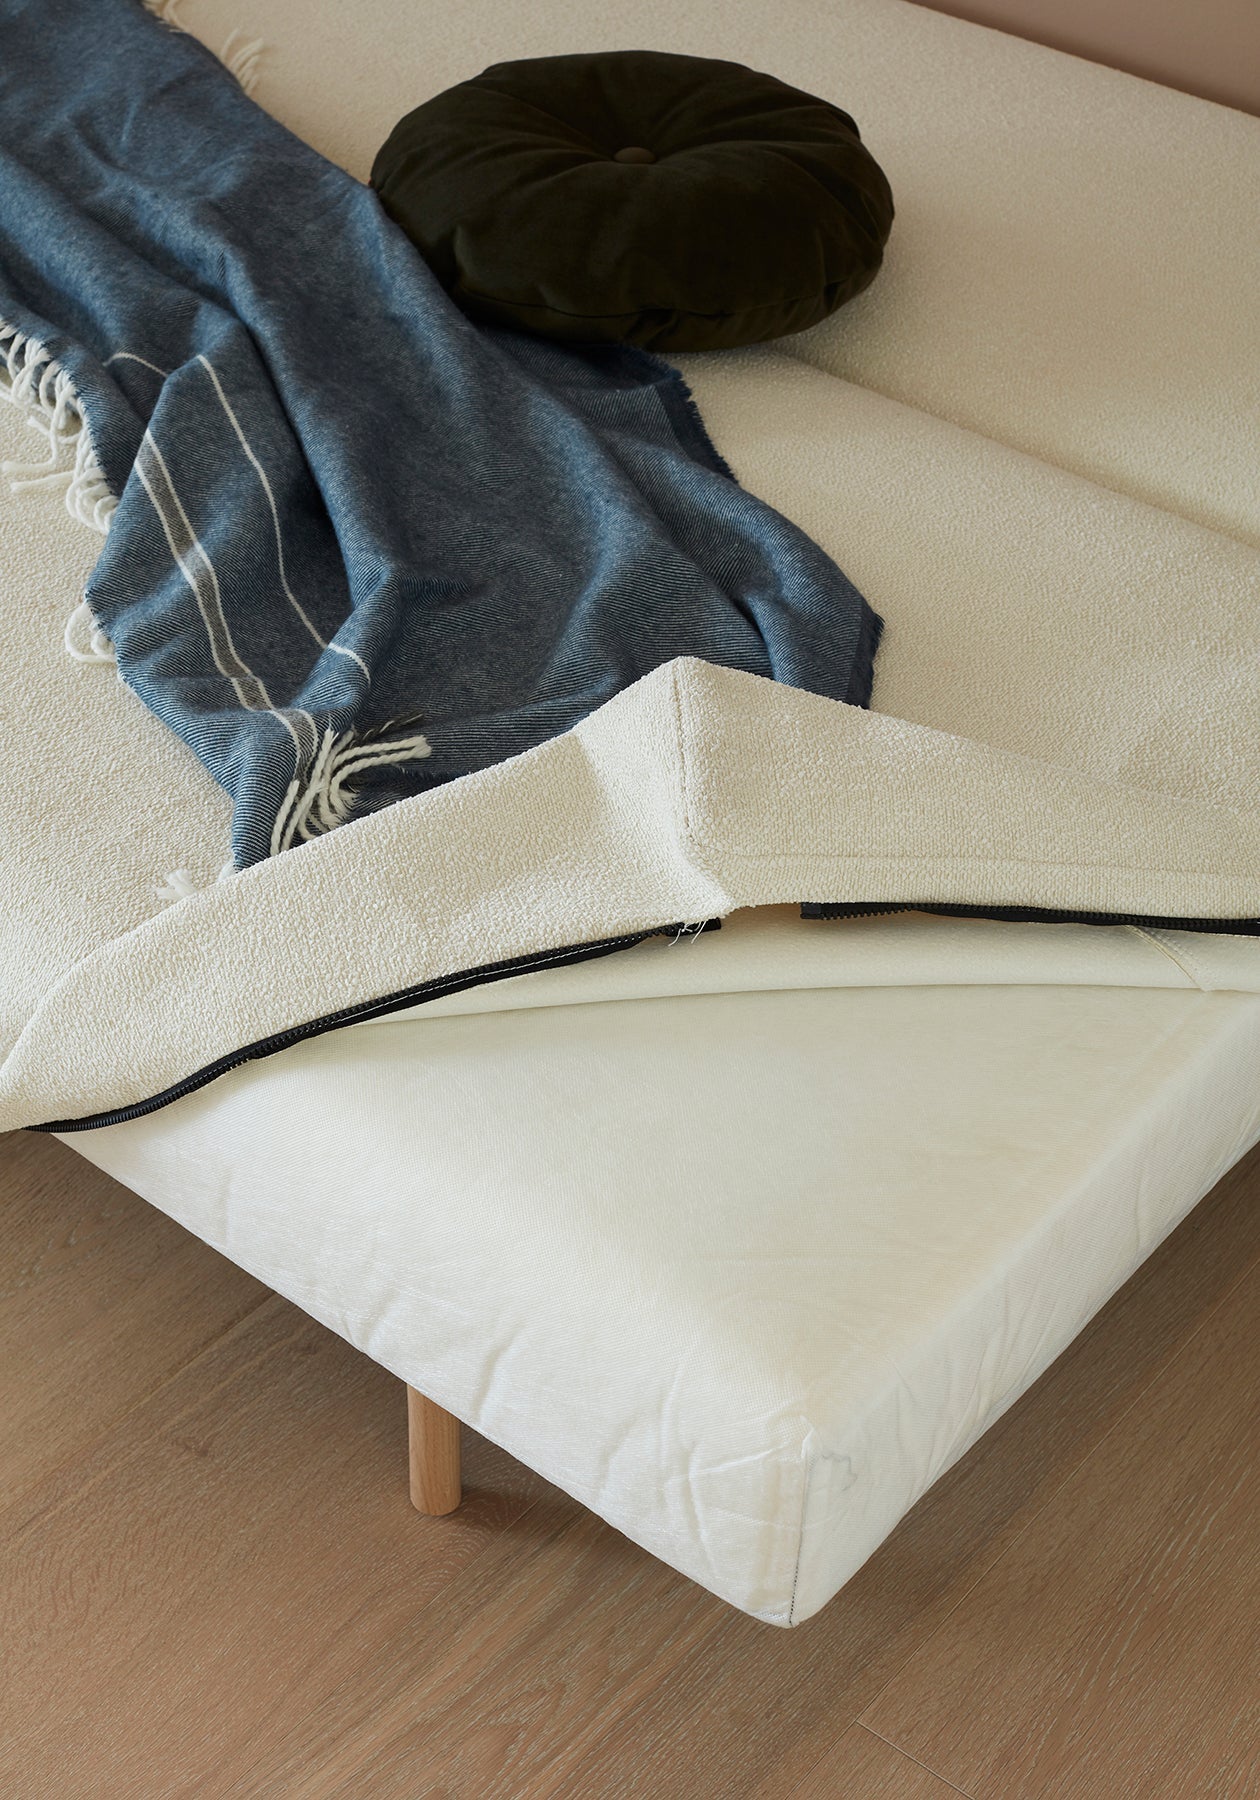
- Cushions and throws
- Fabric upholstery
- Natural materials
Layering textures prevents larger spaces from feeling cold or overly minimal.
Avoid Dead Space
One common issue in oversized living rooms is empty corners or awkward, unused areas.
Fill these thoughtfully with:
- Reading chairs
- Indoor plants
- Bookshelves
- Sideboards
- Decorative lighting
Even small additions can make a large room feel more complete and welcoming.

Tips for Choosing the Right Living Room Layout
No matter the room size, a few core design principles can help improve functionality and comfort.
Think About How You Actually Use the Space
Some households prioritise entertaining, while others focus on movie nights, reading, or family gatherings. Your layout should support your daily lifestyle rather than simply following design trends.
Prioritise Comfort and Flow
Furniture should never make a room difficult to navigate.
Aim for:
- Comfortable conversation distances
- Clear walking paths
- Balanced furniture placement
- Easy access to tables and lighting
Measure Before Buying Furniture
Always measure:
- Room dimensions
- Doorways
- Walkways
- Existing furniture
This helps prevent overcrowding and ensures your furniture fits properly within the layout.
Choose Flexible Furniture Pieces
Modular sofas, movable ottomans, and lightweight accent chairs make it easier to adapt your layout over time.
This flexibility is especially valuable in growing families or multi-purpose spaces.
Finding the Right Sofa for Your Living Room
The right sofa often becomes the centrepiece of the entire living room layout.
Whether you’re furnishing a compact apartment, a family home, or a spacious open-plan area, choosing furniture that balances comfort, functionality, and style can make a significant difference.
At Innovation Sofa Beds, you’ll find a wide range of modern sofas, modular lounges, sofa beds, and living room furniture designed to suit Australian homes of all sizes.
Explore flexible furniture options that help you create a living room layout that feels comfortable, practical, and perfectly suited to your space.